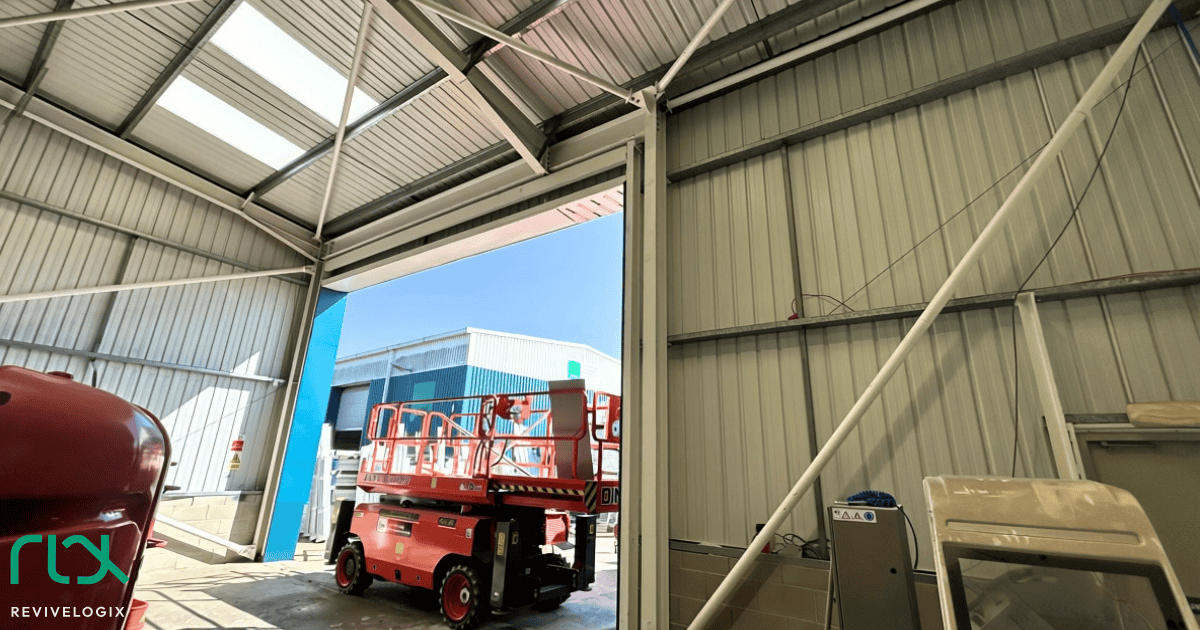
Moving or building new is not always the answer, and sometimes it is. Before you decide, it is worth looking at what the building you already have could do.
The operation grows, but the building stays the same size. Stock spills into walkways, loading bays queue up, and the floor plan that worked five years ago starts to hold you back. Deciding what to do is not easy. Sometimes a structural modification to your existing building solves the problem, and sometimes it does not.
This guide covers the three options we are asked about most: mezzanine floors, building extensions and loading bay improvements. It explains when each one makes sense and what to check before you commit. It also covers when a new building is the better answer.
Start with the problem, not the solution
The right option depends on what is actually holding the site back. Before you look at steelwork, answer four questions:
- What is the constraint? Floor space, headroom, vehicle access or throughput. Each points to a different fix.
- What is the building like? Its age, structure, floor loading and clear height decide what is possible.
- What has to keep running? If production or deliveries cannot stop, that shapes the whole programme.
- What will you need in five years? A fix sized only for today’s problem can leave you back where you started.
A structural engineer should look at the existing frame before any design is fixed. That check tells you what the building can carry and what it cannot.
Mezzanine floors: use the height you already have
A mezzanine is a direct way to add usable floor area without adding to the building’s footprint. If your building has clear height that is going unused, a steel mezzanine can turn it into storage, plant space, offices or welfare facilities.
It tends to suit you when:
- the building has generous headroom above the existing floor
- the ground floor layout needs to stay as it is
- you need extra storage, a pick zone, a plant deck or office space close to the operation
What to check first:
- Headroom. You need enough clear height both above and below the new floor.
- Loading. The floor is designed to the loads you specify, and the existing slab and foundations must be able to take the column loads.
- Fire and escape. Escape routes, stairs and fire protection need to be planned from the start.
- Approvals. A mezzanine usually needs Building Regulations approval. Planning permission depends on the site, so check with your local authority.
We have written separately about what a steel mezzanine floor costs.
Building extensions: when you need more footprint
If you have run out of height, or the space you need is at ground level, an extension adds floor area to the building itself. A steel portal frame extension is a common way to do it.
It tends to suit you when:
- you need clear, open floor area at ground level, for production, storage or a new process line
- there is spare land on site that you own or lease
- a mezzanine would not give you the headroom or access you need
What to check first:
- Planning. Extensions are more likely than mezzanines to need planning permission. Speak to your local authority early.
- The join. The new frame has to connect to the existing building, so the existing structure and cladding need to be assessed.
- Services and access. Drainage, power, fire routes and vehicle access around the site may all be affected.
- Timescale. Planning and approvals can take longer than the steelwork itself, so start that process early.
Loading bay improvements: keep goods moving
A site can have plenty of floor space and still be held back at the door. Loading bays are where the building meets the vehicles, and they are often where problems show first.
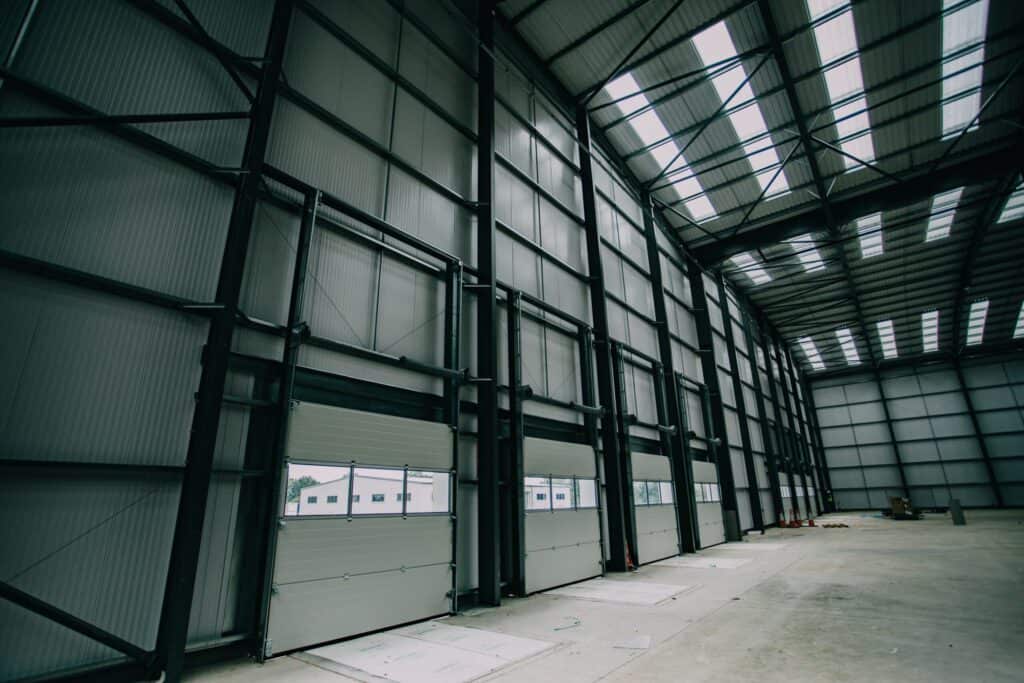
Common modifications include:
- Loading bay canopies, to protect goods and people from the weather during loading
- Wider or taller dock and door openings, for modern vehicles and equipment
- Reconfigured bays, so that vehicles and forklifts can move around more easily
What to check first:
- The structure around the opening. Widening a door can mean taking out a main column. That calls for a structural redesign, with a transfer beam to carry the load.
- Vehicle movements. Check turning space and traffic flow before you fix any dimensions.
- Services. Doors, lighting and drainage near the bay may need to move.
Our Rapid PVCU Systems case study shows what this looks like in practice.
When a new building is the better answer
Modifying is not always the right call. A new building may be the better choice when:
- the existing frame cannot carry the extra loads without major strengthening
- there is no room on site for an extension, and not enough headroom for a mezzanine
- the layout no longer suits how you operate, and changing it piece by piece would cost more than starting again
- the cost of the modifications is getting close to the cost of a new building
- you need a building of a different size, height or specification
An honest look at both options before you commit is time well spent. We design, fabricate, erect and manage new industrial steel frame buildings too, so we can assess both routes with you and tell you which we think suits your site.
Doing the work while the site stays live
For most operations, the biggest worry is not the cost of the steelwork. It is the disruption while it goes in. A few things make the difference:
- Fabricate off-site. The more that is made in the workshop, the less there is to do on your floor.
- Plan the programme around you. Work can be phased around shifts, deliveries and production runs.
- Agree the exclusion zones early. Everyone knows which areas are closed and when.
- Have one team accountable. When the same team designs, fabricates, erects and manages the job, there is one point of contact and nobody to pass the problem to.
That last point is how we work. We design, fabricate, erect and manage the whole job, so you deal with one team from first sketch to handover.
A real example
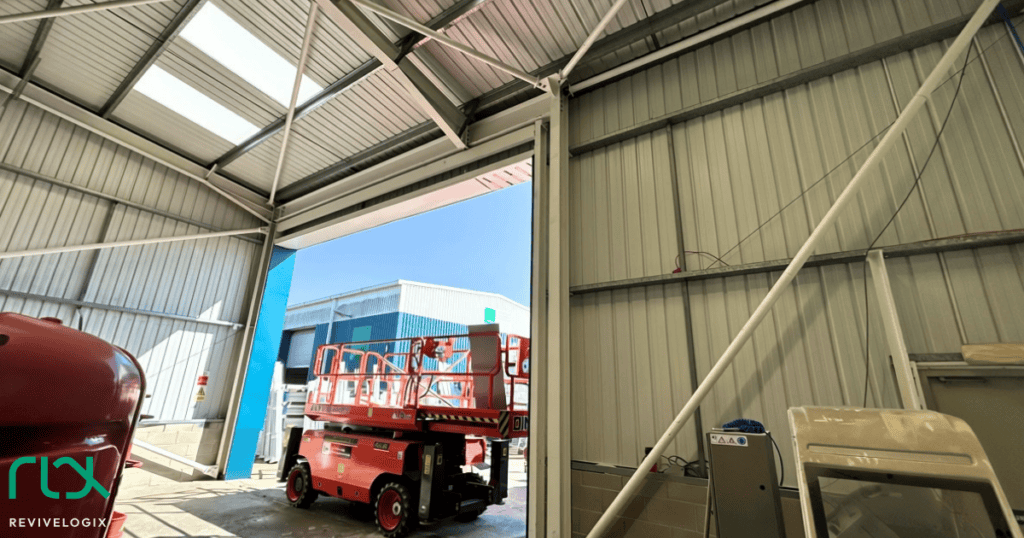
Rapid PVCU Systems had a 5.5-metre door opening that slowed production and damaged goods. They needed 7 metres clear, but their building sat on 6-metre bay centres, so reaching that width meant removing a main portal column.
We designed and strengthened the frame, removed the column and erected a transfer beam in two sections, then fitted a replacement column and new door frame. The job took four days, and production kept running throughout.
Talk to us about your site
If your site is struggling to keep up, it is worth a conversation before you look at anything bigger. Tell us what is holding the operation back, and we will tell you honestly what we think will help.
Get a quote or call us on 01332 926715. Email: sales@revivelogix.koobr.dev.